
How to Plan and Design Your Ultimate Dream Kitchen

Designing a dream kitchen is one of the most exciting home improvement projects you can undertake. It is the heart of the home—a space where culinary creativity meets family gatherings, morning routines, and evening conversations. Transforming a standard kitchen into an extraordinary, customized sanctuary requires thoughtful planning, clear inspiration, and a strong partnership with skilled local professionals. By looking at your home holistically and bringing together expert craftsmanship across various trades, you can create a seamless, beautiful living space that dramatically increases both your day-to-day comfort and your overall property value.
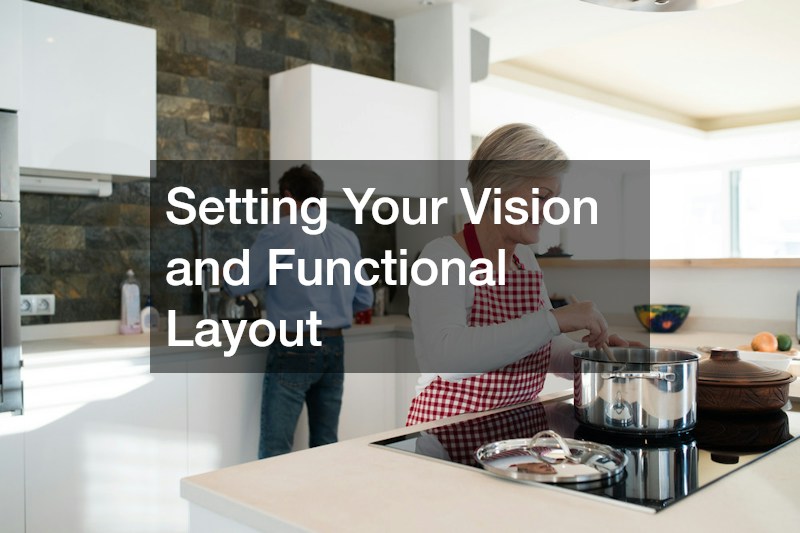
Setting Your Vision and Functional Layout
Before knocking down walls or picking out paint colors, you need a clear architectural vision. Every dream kitchen starts with a functional layout tailored to your family’s daily habits and workflow. Working alongside reputable building design firms ensures that your space is optimized for traffic flow, natural light, and structural integrity. These specialists evaluate how your kitchen connects to adjacent living areas, helping you determine whether an open-concept layout or a more defined dining space best fits your lifestyle. They translate your ideas into precise blueprints, establishing a solid foundation for every trade that follows.
Beyond structural lines, professional designers carefully consider the classic work triangle—the spatial relationship between your sink, refrigerator, and stovetop. They optimize counter depth, doorway clearances, and prep zones so multiple home cooks can navigate the kitchen without crowding each other. Furthermore, experienced firms identify load-bearing walls, structural plumbing runs, and existing window locations early in the planning phase. By resolving these technical challenges on paper before demolition begins, you prevent expensive mid-construction revisions and ensure that your new kitchen layout performs effortlessly for decades to come.
Elevating Style with Cohesive Interior Planning
Once the layout is established, the fun of selecting textures, colors, and design themes begins. Partnering with a specialist in interior design allows you to curate a cohesive aesthetic that reflects your personal taste while keeping functionality front and center. A professional designer helps you choose timeless materials, coordinates color palettes between countertops and backsplashes, and selects fixtures that serve as eye-catching accents. Their expertise prevents costly design missteps and guarantees that every decorative element works in harmony, turning a standard remodel into a sophisticated, tailored showpiece.
Designers also bring a trained eye for balancing hard architectural surfaces with softer, tactile elements. They guide you through choosing the right finish for hardware, picking complementary grout colors, and selecting durable tile or stone options that withstand heavy foot traffic and frequent spills. Beyond surface aesthetics, an interior design expert incorporates layered lighting strategies, window treatments, and seating textiles that bring warmth into the space. Their holistic approach ensures your kitchen feels like a natural, elevated extension of the rest of your home rather than an isolated, modern add-on.
Crafting Bespoke Storage Solutions
Standard, off-the-shelf options rarely offer the exact fit or high-end aesthetic needed for a true luxury kitchen. Investing in custom cabinets gives you full control over your storage layout, material quality, and finishing details. Tailored cabinetry maximizes every square inch of space with specialized pull-outs, deep spice drawers, integrated pantry organizers, and appliance garages. Beyond superior organization, personalized cabinetry acts as the primary visual anchor of your kitchen, establishing a rich, handcrafted look that instantly elevates the overall ambiance of the entire room.
Custom cabinet builders work directly with your floor plan to eliminate dead space, awkward corner voids, and filler panels often found in modular cabinetry. You can select premium solid woods, custom stain colors, or soft-close hardware engineered to hold heavy cast-iron cookware effortlessly. Tailored storage solutions allow you to hide small countertop appliances behind matching cabinet doors, keeping your stone surfaces completely clear and clutter-free. This level of personalized craftsmanship transforms daily meal prep into an efficient pleasure, giving every utensil, dish, and ingredient a dedicated, easy-to-reach home.
Showcasing Superior Architectural Woodwork
To elevate your kitchen from beautiful to breathtaking, consider incorporating fine architectural details beyond basic cabinetry. Expert custom woodworking and millwork adds warmth, character, and unmatched craftsmanship throughout the space. Think decorative ceiling beams, custom range hoods, intricate crown molding, hand-finished island wraps, and built-in breakfast nooks. These artisan elements bring a sense of history, grandeur, and custom luxury to your home, ensuring that your kitchen features distinct design flourishes that cannot be replicated with mass-produced materials.
Fine woodworking introduces organic textures that soften stone countertops, stainless steel appliances, and tile backsplashes. Master woodworkers can craft custom butcher-block island tops, hand-carved corbels, and detailed window casings that align perfectly with your architectural style, whether traditional, modern farmhouse, or contemporary. Custom millwork also allows for seamless integration of architectural features, such as hidden pantry doors disguised as wood paneling or built-in display cabinetry for prized glassware. These rich, hand-finished touches give your kitchen a sense of permanent permanence and bespoke refinement.

Powering Modern Kitchen Tech and Lighting
A high-end kitchen requires robust infrastructure behind the walls to support modern luxury appliances and layered lighting schemes. Hiring a licensed, experienced electrician is essential to ensure your power grid is modern, safe, and up to code. From installing dedicated circuits for commercial-grade ranges and double ovens to wiring under-cabinet LED task lighting, ambient pendant lights, and smart home automation controls, proper electrical work forms the functional backbone of a modern, convenient culinary space.
Modern kitchens demand significantly more electrical capacity than older layouts, especially when integrating wine fridges, warming drawers, high-powered induction cooktops, and pop-up counter outlets. A qualified electrician ensures your service panel can handle these increased loads without tripping breakers or straining your system. Additionally, they strategically position dimmable lighting zones, allowing you to transition effortlessly from bright, focused prep lighting while cooking to soft, warm ambient light when hosting guests. Proper electrical engineering guarantees both safety and atmospheric versatility.
Building Resilience Against Power Outages
Nothing disrupts a gourmet meal prep or a lively dinner party faster than a sudden power outage. Incorporating an automatic home generator into your overarching renovation plans guarantees uninterrupted comfort and security. A backup power system keeps your high-end refrigerators, freezers, smart appliances, and task lighting running smoothly regardless of weather conditions or grid instability. It offers invaluable peace of mind, protecting your food investment and ensuring your home remains fully operational during unexpected local blackouts.
Severe weather and sudden grid failures can cause thousands of dollars in spoiled food, frozen water lines, or lost cooking capability during critical times. An integrated whole-home standby generator detects a loss of utility power within seconds and automatically kicks on, supplying steady electricity to your kitchen’s essential appliances without manual intervention. By installing a generator during your kitchen remodel, your electrician can wire the transfer switch directly into your new subpanel, ensuring a clean installation that keeps your household safe, comfortable, and fully nourished during any prolonged power disruption.
Orchestrating Seamless Construction Execution
A major kitchen renovation involves multiple trades, tight schedules, and complex structural decisions. Engaging reliable general contractors keeps your project organized, on schedule, and within budget from start to finish. These experienced project managers coordinate subcontractors, secure necessary building permits, inspect incoming materials, and troubleshoot unexpected challenges on-site. Their overarching leadership ensures that every phase of construction meets rigorous quality standards, saving you stress and guaranteeing a smooth, professional build.
A seasoned general contractor serves as your primary point of contact, taking the friction out of managing plumbers, electricians, tile setters, and cabinet installers. They establish realistic timelines, order long-lead materials early to prevent delays, and ensure that all work passes municipal building inspections on the first attempt. When unforeseen structural issues or hidden plumbing defects arise behind old drywall, your contractor provides immediate, practical solutions to keep the project moving forward safely. Their industry expertise protects your financial investment and keeps the entire renovation process running seamlessly.

Personalizing Walls with Curated Artwork
Once the main construction phase is complete, decorating the walls brings warmth and personal character to your kitchen and dining areas. Incorporating custom frames for family recipes, architectural sketches, fine art prints, or vintage culinary illustrations adds a polished, curated feel to your walls. Tailored framing protects your artwork from kitchen humidity and grease while matching the wood tones or metal finishes of your hardware and light fixtures, creating a refined, residential atmosphere.
Custom framing specialists utilize UV-protective, non-glare glass and archival matting to ensure your precious family heirlooms, hand-written recipe cards, or original artwork remain undamaged by bright sunlight or airborne moisture. By selecting custom frame moldings—such as brushed brass, matte black, or natural oak—you create visual bridges that connect your wall art directly to your cabinet hardware and lighting fixtures. These thoughtful finishing touches elevate your walls from plain drywall into gallery-like focal points, adding personality and homey sophistication to your dining nook.
Adding Branded Flair and Custom Signage
For homeowners who love entertaining or want to introduce a touch of playful personality, custom signage makes a unique visual statement. Collaborating with a local sign shop allows you to create custom wooden typography, vintage-style neon accents, or metal coffee bar signs designed specifically for your space. Personalized signage gives your kitchen a memorable, custom-tailored identity, perfect for highlighting a wine station, home bar, or family dining nook with artisanal flair.
Professional sign makers use high-grade materials like precision-cut acrylic, carved hardwood, or hand-patinated metals to craft elevated signage that looks like a permanent architectural feature rather than a temporary decoration. Whether you want to feature a custom family motto above the pantry, label a dedicated espresso station, or install subtle LED-lit lettering in a home bar area, bespoke signage adds an engaging conversational piece to your home. It brings a boutique, hospitality-inspired vibe to your living space that reflects your unique family culture.
Extending Kitchen Living into the Outdoors
Modern kitchen design often extends past the sliding glass doors to embrace seamless indoor-outdoor living. Adding a custom deck right outside your kitchen creates an inviting transition to outdoor cooking and dining areas. A well-designed outdoor space expands your entertaining capacity, providing dedicated zones for grilling, alfresco dining, or lounging. Coordinating materials between your indoor flooring and outdoor decking creates a unified, expansive environment that maximizes your living space during warm months.
When designed thoughtfully, an adjacent deck acts as a natural exterior room, making hosting large family gatherings effortless. Professional deck builders can integrate built-in prep counters, outdoor storage drawers, and bench seating that mirror the design language of your interior kitchen. By installing wide sliding glass doors, multi-panel accordion doors, or pass-through kitchen windows, you facilitate easy movement when carrying food and platters back and forth. This harmonious flow between indoor prep space and outdoor dining areas enhances your overall lifestyle and outdoor enjoyment.
Future-Proofing Electrical Capacity for Outdoor Amenities
As your kitchen space expands outdoors, your electrical requirements grow as well. Bringing back your trusted electrician to install outdoor-rated outlets, landscape lighting, power for outdoor refrigerators, or heating elements ensures safety and functionality across all seasons. Proper outdoor electrical integration guarantees that your deck and patio function as true outdoor extensions of your primary kitchen, complete with modern conveniences and beautiful evening illumination.
Outdoor electrical systems must adhere to strict safety standards, including Ground Fault Circuit Interrupter (GFCI) protection and weatherproof enclosures to withstand rain, humidity, and temperature swings. An electrician can run dedicated power lines for built-in outdoor grills, smoker stations, overhead infrared heaters, and ambient deck step lighting. They can also integrate your exterior lighting into smart home controls, allowing you to adjust outdoor illumination directly from your phone. This expert power distribution keeps your exterior kitchen space safe, bright, and inviting late into the night.

Perfecting the Details with Expert Finish Work
The final stage of any dream kitchen design relies on meticulous attention to detail and expert finishing touches. Re-engaging specialists in custom woodworking and millwork for final trim work, floating display shelves, and custom pantry shelving ensures every corner of the room feels complete. Furthermore, ensuring your backup home generator is fully tested and integrated into your overall electrical panel completes the project with confidence. Every trade working together creates a durable, beautiful, and highly functional environment tailored to your lifestyle.
During this final phase, artisans handle precision adjustments like aligning cabinet doors, installing decorative baseboards, and filling tiny seam gaps with color-matched caulk. Custom shelving unit installations in your pantry optimize food storage, while floating hardwood shelves above your countertops offer elegant display space for cookbooks and pottery. Meanwhile, technicians conduct load tests on your backup power system to confirm seamless generator transfer during a power loss. These final, rigorous inspections ensure that every decorative and functional element operates perfectly together.
Planning and designing your ultimate dream kitchen is a rewarding journey that blends personal style, smart utility, and master craftsmanship. By surrounding yourself with skilled design professionals and trade experts, you can navigate the remodeling process smoothly and achieve results that exceed your expectations. From initial structural planning and custom storage to personal decorative accents and seamless outdoor transitions, every detail contributes to a space where you will love to cook, gather, and create lasting memories for years to come.

Related Posts

How Is Ceviche Prepared?

Adding an Outdoor Sink Can Transform Your Backyard BBQ